Rainwater Systems Address Property Issues in Central Texas
These case studies show how we’ve designed rainwater harvesting systems for properties facing different constraints: challenging topography, limited roof area, multiple buildings, fire protection requirements, and integration with existing infrastructure. Each project demonstrates specific solutions to problems you might be facing on your own property.
What You’ll Learn:
How we size systems for different roof areas and consumption needs
Solutions for difficult site conditions (elevation changes, long distances, existing structures)
Real collection volumes and storage capacities from completed projects
Integration approaches for properties with wells, municipal connections, or multiple buildings
These aren’t marketing showcases — they’re technical examples showing how we solve actual design and installation challenges. Discuss Your Specific Property Challenges
[How to Use Case Studies]
Finding Projects Similar to Your Situation
These case studies are organized to help you find examples relevant to your property’s specific challenges:
If You're Dealing with Site Constraints
Seek projects that tackle elevation changes, long distances, limited access, or tough terrain — demonstrating our adaptability to existing conditions.
If You Have Multiple Buildings
Projects show multiple structures (house, barn, shop) feeding into shared storage, highlighting cost efficiency and complexity.
If You Need Large Storage Capacity
We size large-capacity systems for properties with high consumption needs and limited rainfall.
If Integrating with Existing Systems
Some projects show rainwater systems integrating with existing wells and municipal connections.
[Featured Case Studies]
Latest Case Studies
Hays County
Dripping Springs, Texas
The Solution
This project out in Dripping Springs, TX, involved a 4,400 sq. ft slab with a 30,000-gallon rainwater collection tank. This home is able to collect 95,000 gallons of rain every year and is the only source of water for this homestead. This jobsite was situated on nice black dirt which made excavation a breeze.
This project out in Wimberley, TX, involved three separate buildings with a total footprint of 7,635 sq. ft. and a 55,000-gallon rainwater collection tank. This home can collect 169,000 gallons of rainwater annually and is the primary source of water for this homestead with well-water as a backup source.
This project out in Napa Valley, CA, involved one 100,000-gallon irrigation water tank for a vineyard. This is the vineyard’s second tank with the other tank being solely used for frost prevention. Commercial tanks of this size along with regional seismic activity require that the tank be engineered to meet local county, state, and federal codes.
This project out in Blanco, TX, involved a 6,000 sq. foot slab with a 40,000-gallon rainwater collection tank. This home is able to collect 126,000 gallons of rain every year and is the only source of water for this homestead. This job site was situated on the side of a rock-shelf which increased our excavation time and resources.
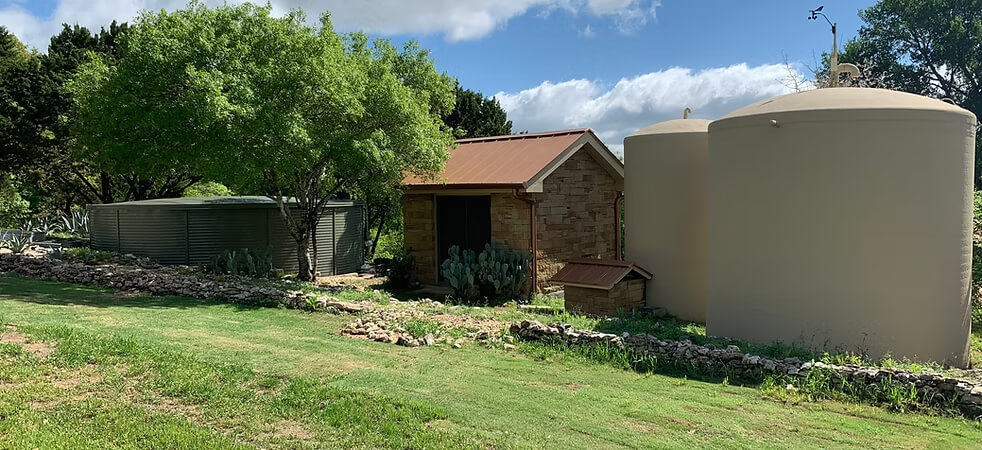
This project in Hays County, TX, involved installations in two separate buildings. The design of these tanks consisted of several challenges: the main water cisterns were 60 feet higher than house gutters, multiple heritage trees close to house, main cisterns with different heights, and the project required different elevations for each cistern location.
Every property presents unique challenges — elevation changes, existing trees and landscaping, setback requirements, existing infrastructure. We haven’t installed a system yet that matched “textbook ideal” conditions. The design process is about working with real site conditions, not requiring perfect scenarios.
Storage Sizing Is More Critical Than Most People Expect
The properties that report highest satisfaction are those where we sized storage for realistic drought reserve (2-4 months consumption), not minimal capacity. Under-sized systems force constant water management and run dry during normal seasonal dry periods. Over-sized systems waste money on capacity that never gets used. The right sizing requires honest calculation, not optimistic assumptions.
Collection from Multiple Roofs Makes Large Systems Viable
Properties limited by single-building roof area often become viable when we add secondary collection from barns, shops, garages, or other structures. Every additional roof square footage adds ~0.62 gallons per inch of rainfall — that accumulates significantly over a year.
Integration with Existing Water Sources Provides Flexibility
Systems designed as rainwater-only (no backup) require very conservative sizing and force strict water management during drought. Systems with well or municipal backup can be sized more aggressively and provide easier operation. Most satisfied customers have backup available (even if rarely used) rather than betting entirely on rainwater in every possible scenario.
First-Flush and Filtration Can't Be Skipped
Systems designed as rainwater-only (no backup) require very conservative sizing and force strict water management during drought. Systems with well or municipal backup can be sized more aggressively and provide easier operation. Most satisfied customers have backup available (even if rarely used) rather than betting entirely on rainwater in every possible scenario.
We've evaluated properties with excellent well water, affordable municipal connection, or limited roof collection. Not all properties benefit from rainwater harvesting.
The Decision Process
These projects show final systems, but not the weeks of assessments, calculations, and design evaluations that preceded installation. The thinking process is as important as the final design.
Ongoing Operation
Case studies show installation, but not years of operation. Maintenance, seasonal water management, and drought adaptations aren't visible in project photos.
Cost Trade-Offs
Published case studies rarely include complete cost breakdowns or discussion of decisions driven by budget constraints vs. technical optimization.
This is why case studies are useful for understanding what’s possible, but your property evaluation needs to be specific to your situation not based on “this worked there, so it’ll work here” assumptions.
Frequently Asked Questions
Can I visit any of these completed projects?
No — these are private properties, and we don’t provide tours without property owner permission (which is rarely granted). Case studies show design approaches and technical solutions, but site visits aren’t part of our process. We can provide references from past clients upon request during the proposal phase.
How do I know if my property is similar to these examples?
We install tanks a small as 10,000 gallons and as large as 300,000 gallons. We can install tanks above and below ground as well as inside the concrete foundation of a house/structure.
Do you have case studies for [specific situation]?
A typical 30,000-gallon tank that is 7’ 2” high requires a 33 ft. diameter sand pad or 28 ft. concrete pad. If a 30,000-gallon tank is desired but space is limited, the diameter of the tank can decrease while height increases, but this adds additional cost due to tank engineering specifications.
Why aren't costs included in case studies?
Standing Seam Metal, Corrugated Metal, Asphalt / Bitumen / Composition Shingle, Concrete or Clay Tile, Solar Panels, Slate tile, painted tile. Materials to avoid for potable rainwater use: Cedar Shake, Copper, Lead, Biocides (check to see if levels are low enough not to cause harm to plants and other vegetation) When in doubt, collect a water sample and send it to a lab to know what chemicals (if any) are present in your water. The National Sanitation Foundation (NSF) provides a list of approved roof coatings.
These case studies show solutions to specific problems on specific properties. Your property has its own unique conditions, constraints, and requirements. We’d rather assess your actual situation than have you make decisions based on what worked somewhere else under different circumstances.